Vegeta — the dynamics of the green corridor
A mixed-use block — housing, offices, retail — built around a continuous green corridor.
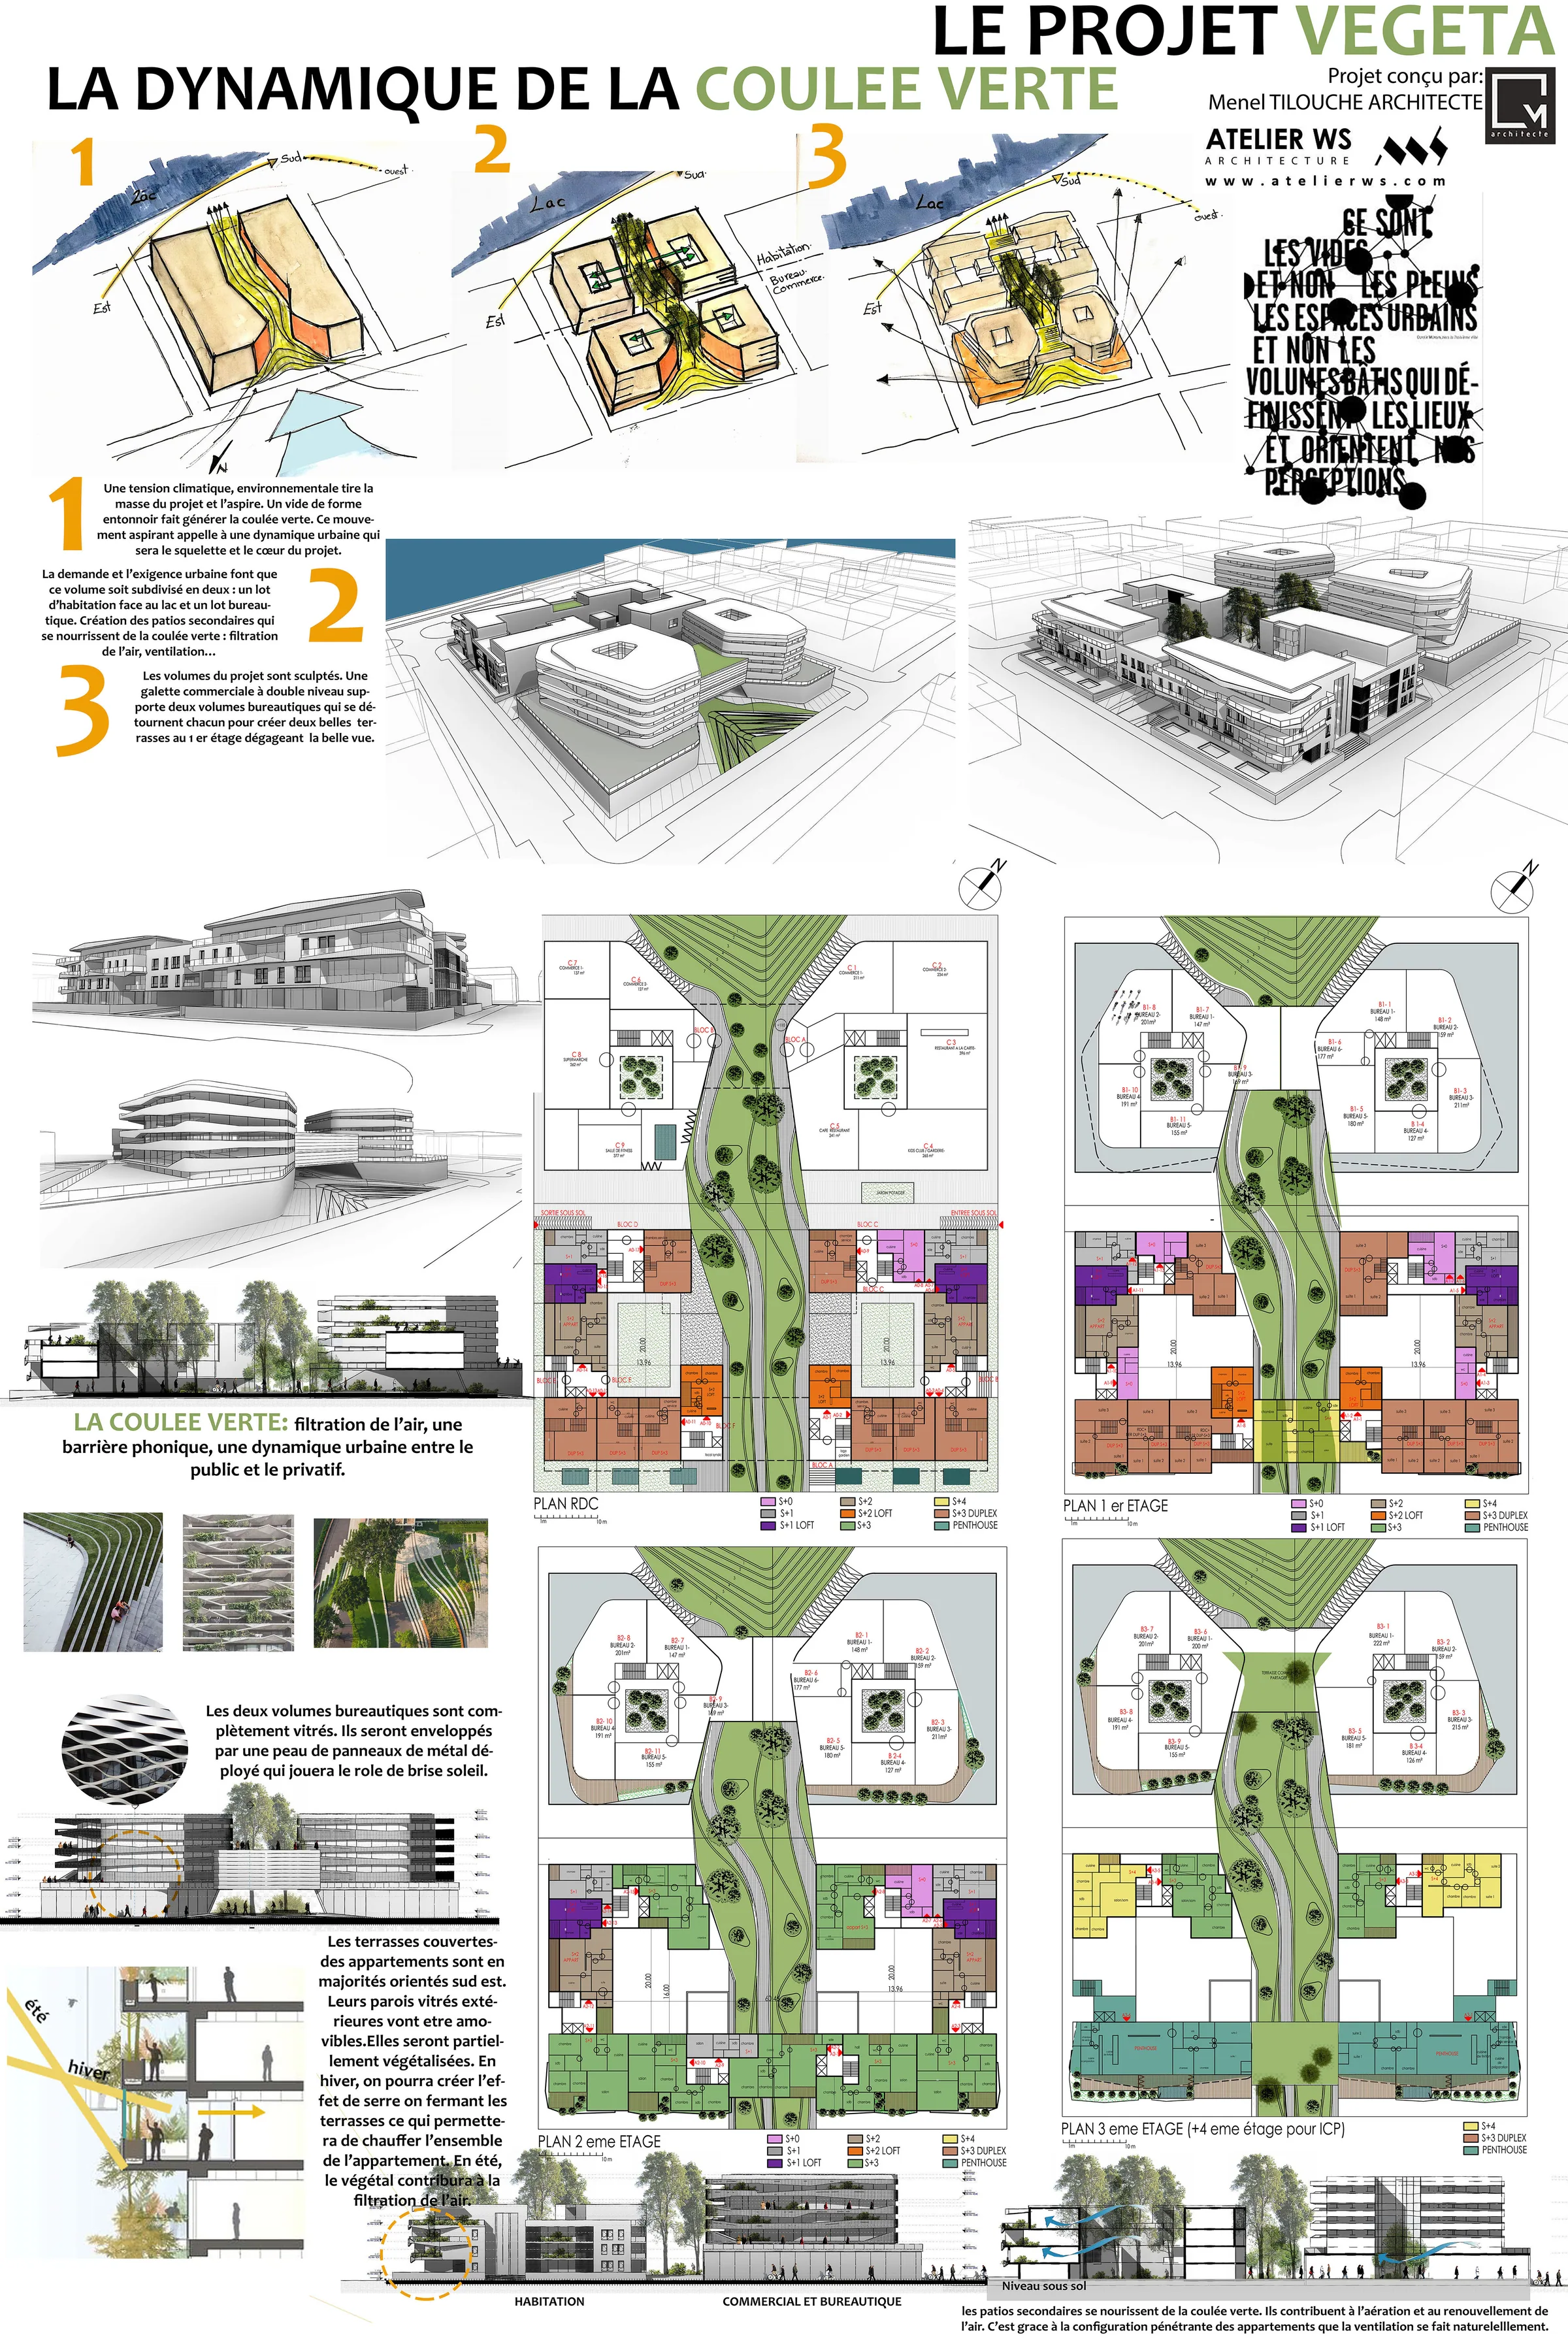
The proposal makes planted space the generator of the plan: the green corridor crosses the block, serves the commercial ground floors and climbs in terraces up to the apartments.
The board presents the concept sketches, the plans of each level, the sections and the overall views.