Higher Institute of Industrial Systems — Gabès
A competition entry: comb-planned workshops organised around a palm-planted spine.
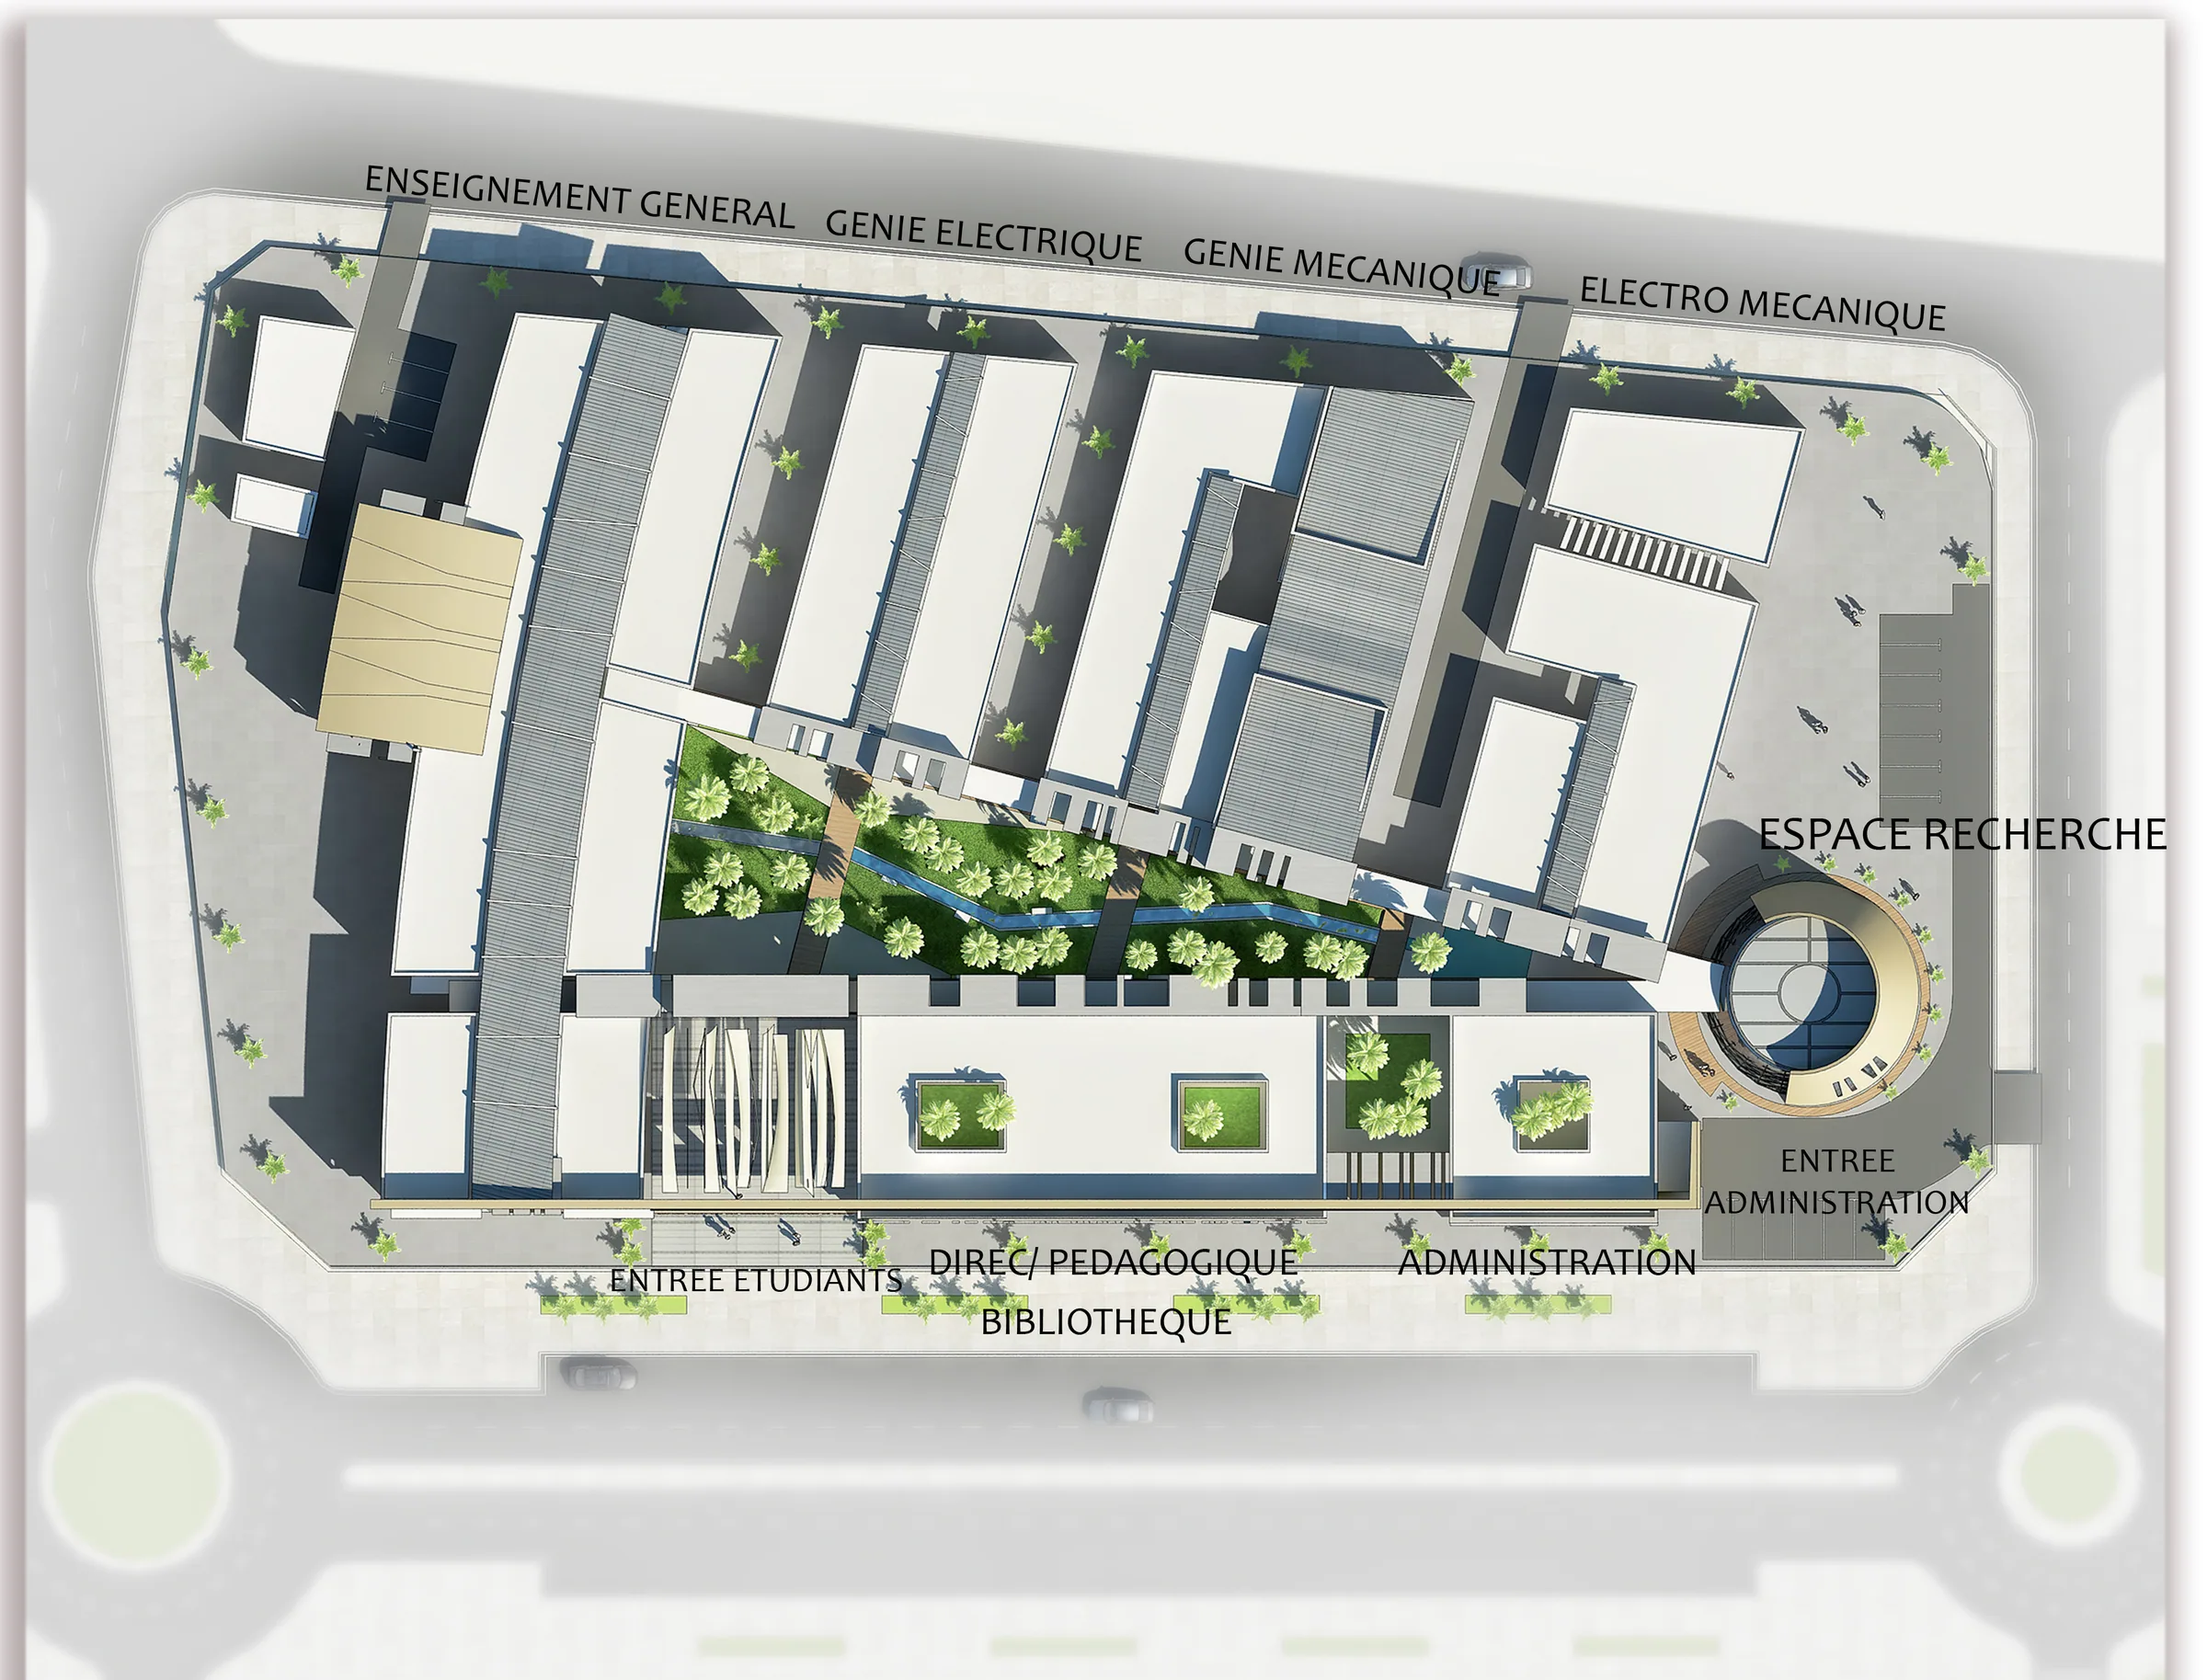
The site plan lays the departments out in a comb — general teaching, electrical, mechanical and electromechanical engineering — either side of a planted walk that acts as the spine of the campus.
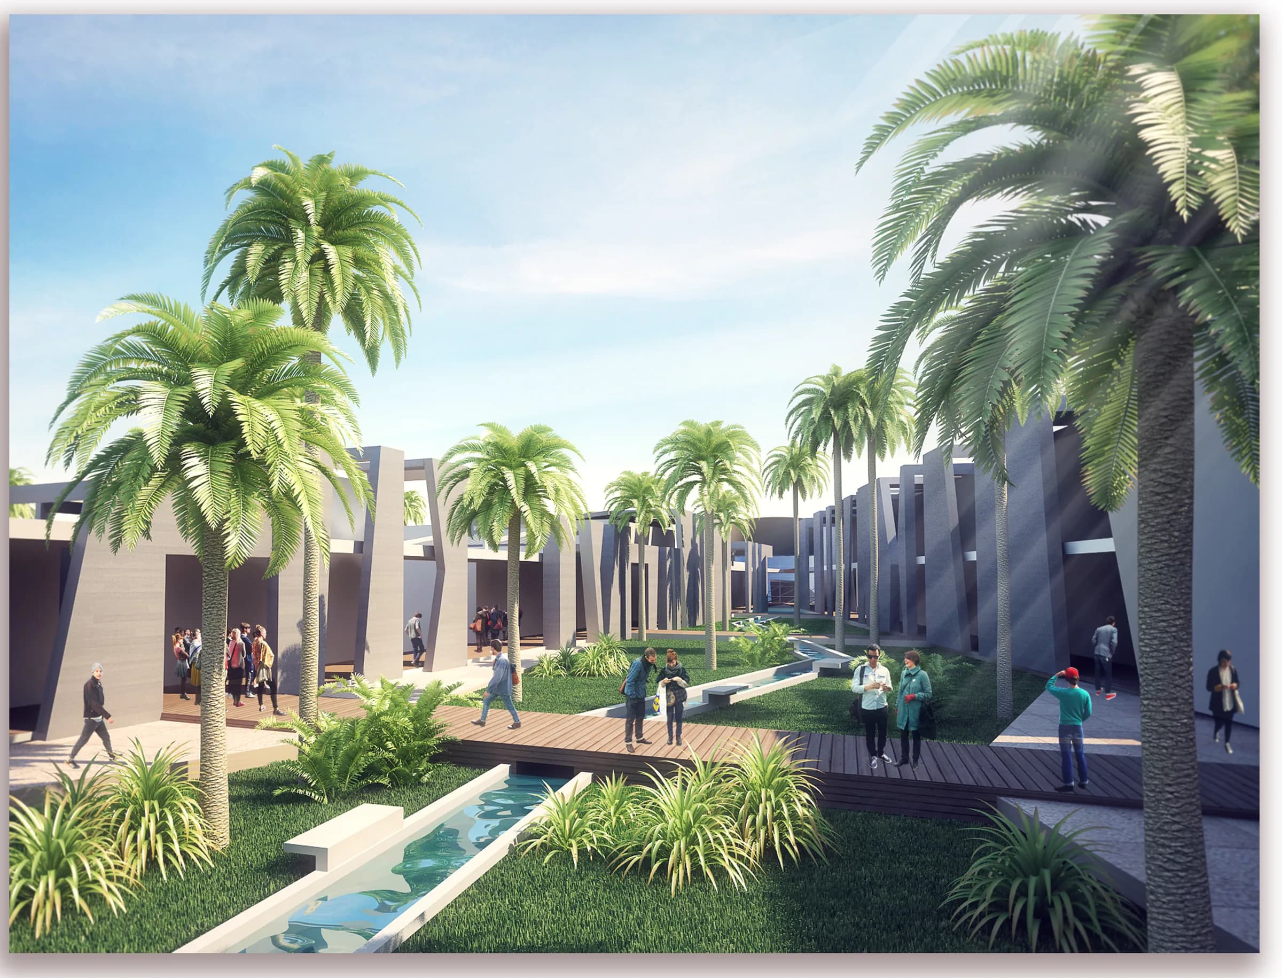
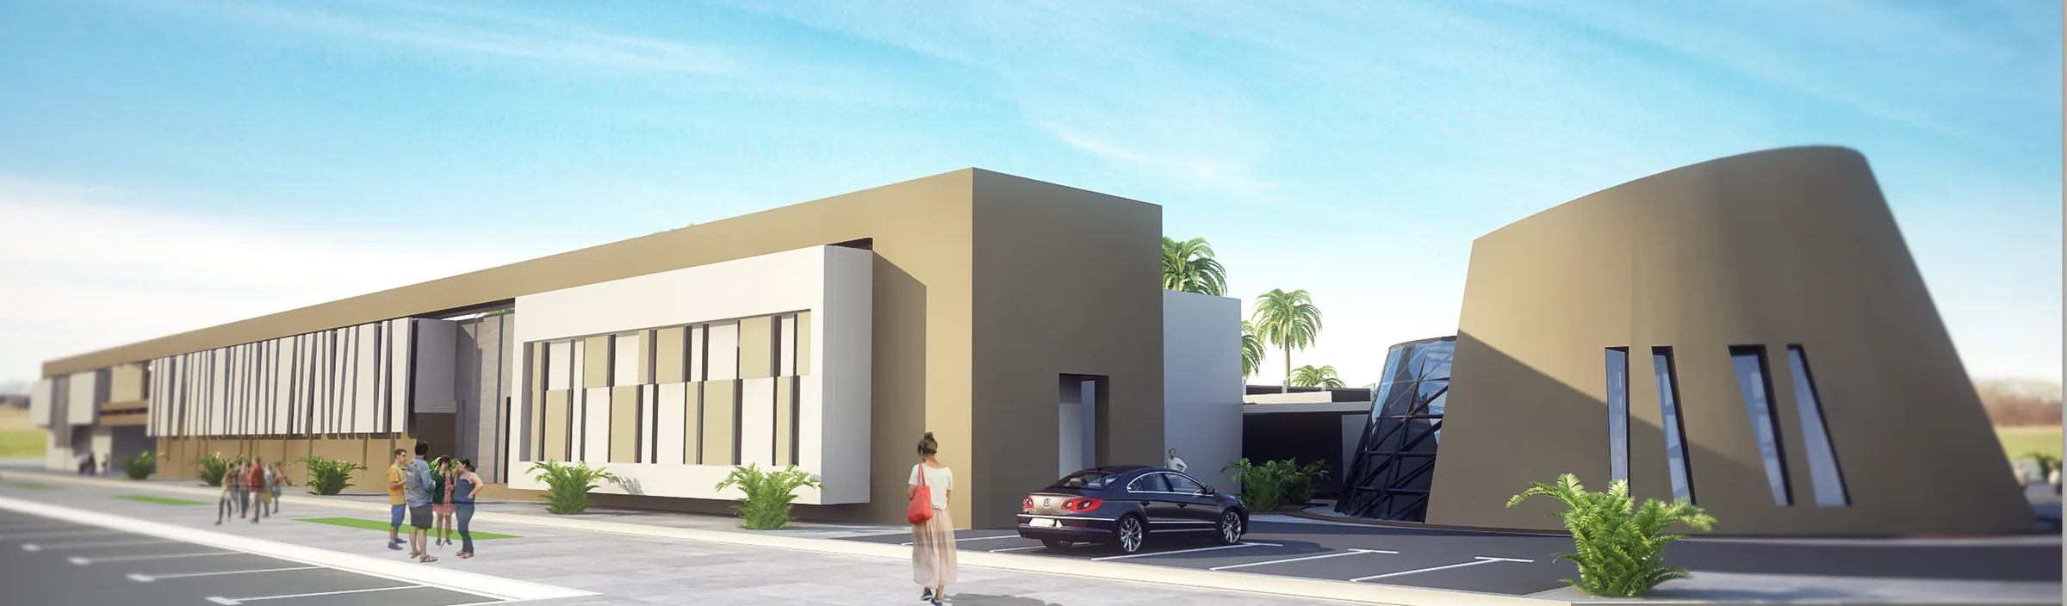
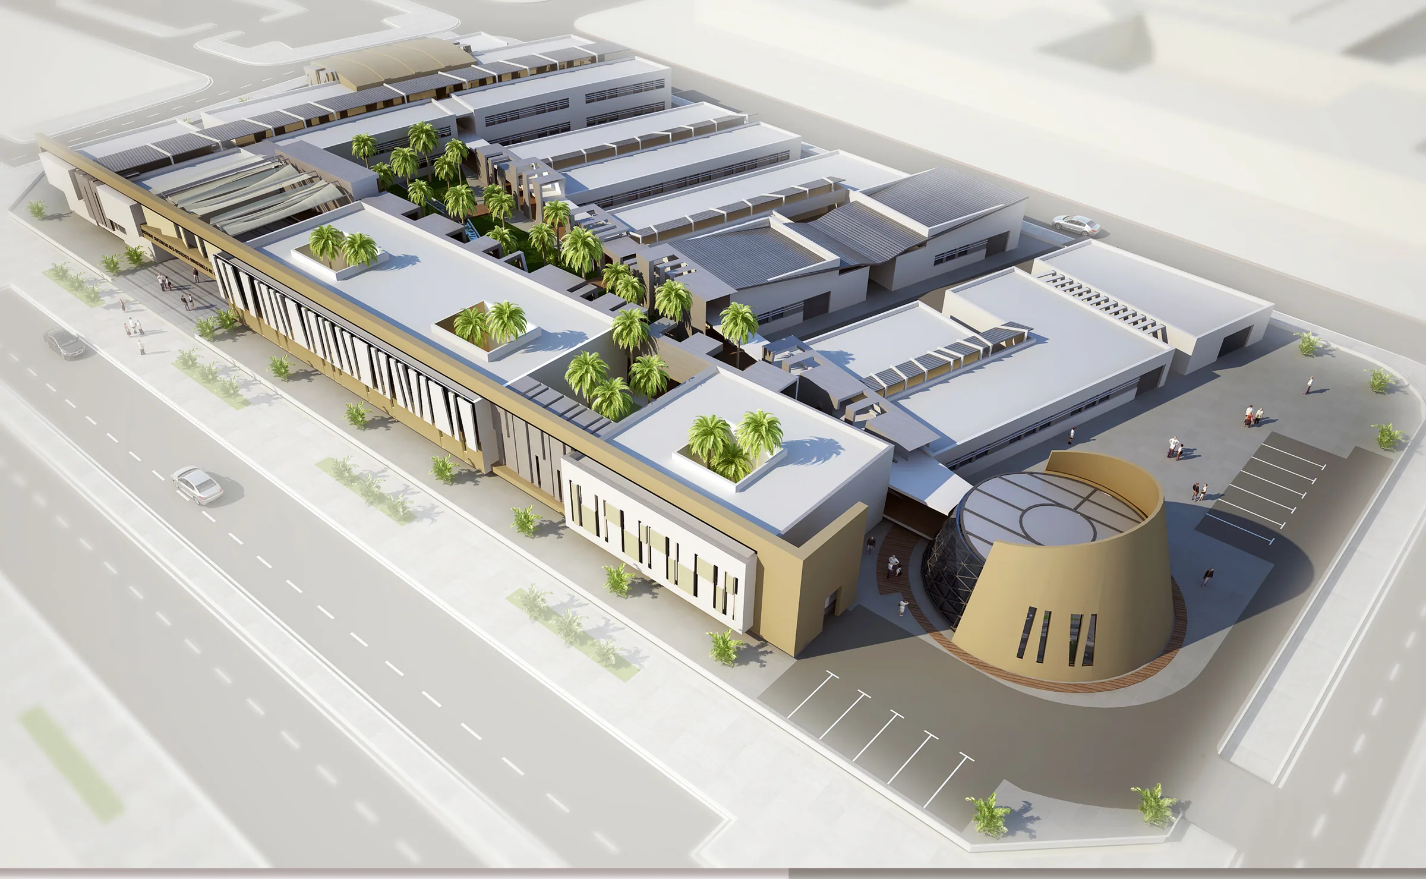
This linear palm grove is the project’s real public space: it gives shade, orients the students, and links the administrative entrance to the research wing, marked out by a circular volume.
Images