Competition — hospital
Ground floor plan and functional diagram for a hospital competition.
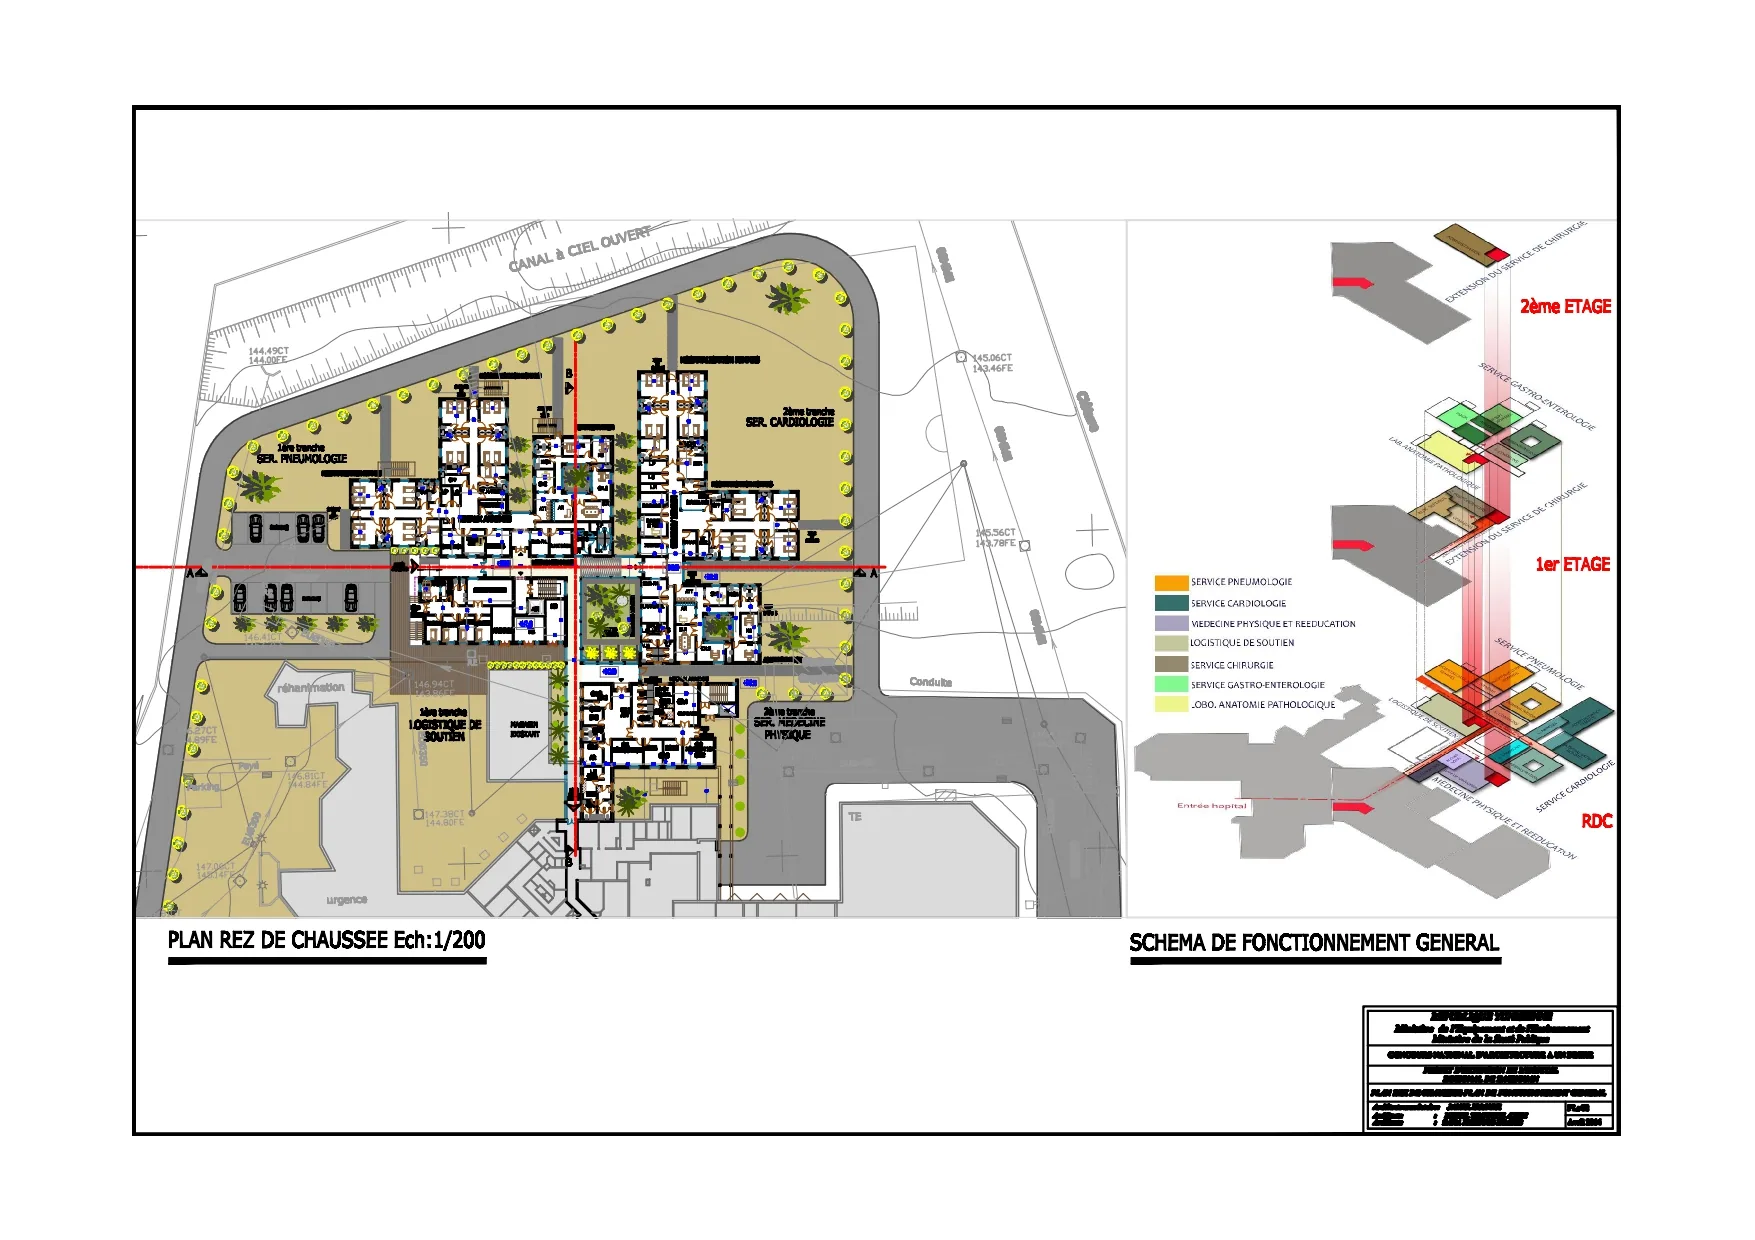
The plan organises the departments — pulmonology, cardiology, surgery, gastroenterology — around separate circulation routes for patients, staff and logistics.
The general functional diagram, presented as an exploded drawing, sets out these flows before any architectural expression.
NoteCompetition document reproduced at its original resolution.