Studio
Architecture built to last
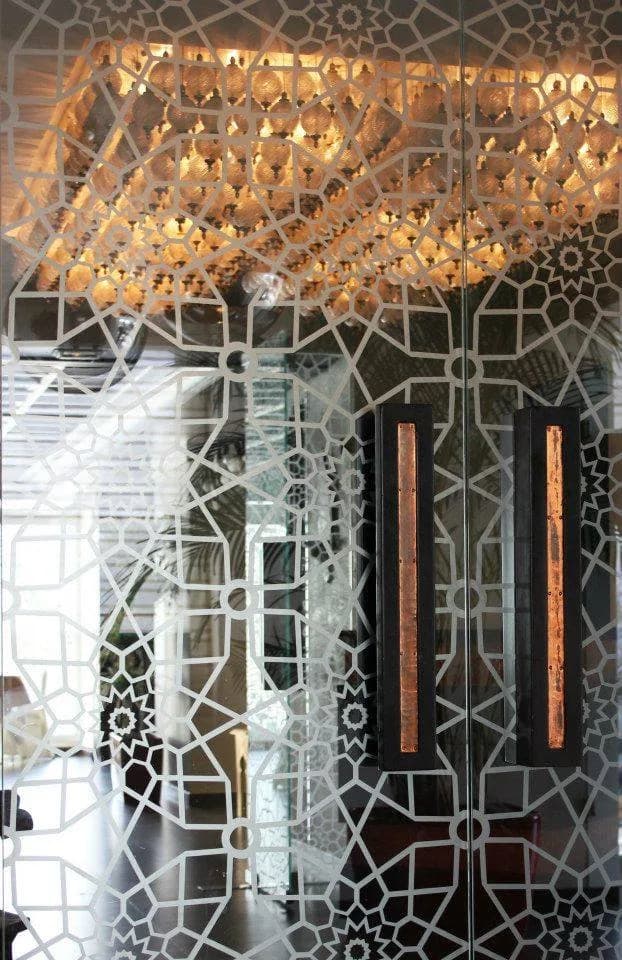
Menel Tilouche designs houses, buildings and public facilities in Tunisia. Trained in architecture and urban design, she worked within groups of architects on public competitions and international projects before developing her own practice, centred on the individual house and interior design.
The work always starts in the same place: the site, the light, the way you come in. Everything else — materials, details, furniture — follows, and serves that first intention rather than decorating it.
From sketch to site supervision, each project is carried by the same person. That is what lets an idea survive the move from drawing to building.
Collaborations
Several projects shown on this site were carried out within a group of architects. The full credit is stated on each project page concerned.
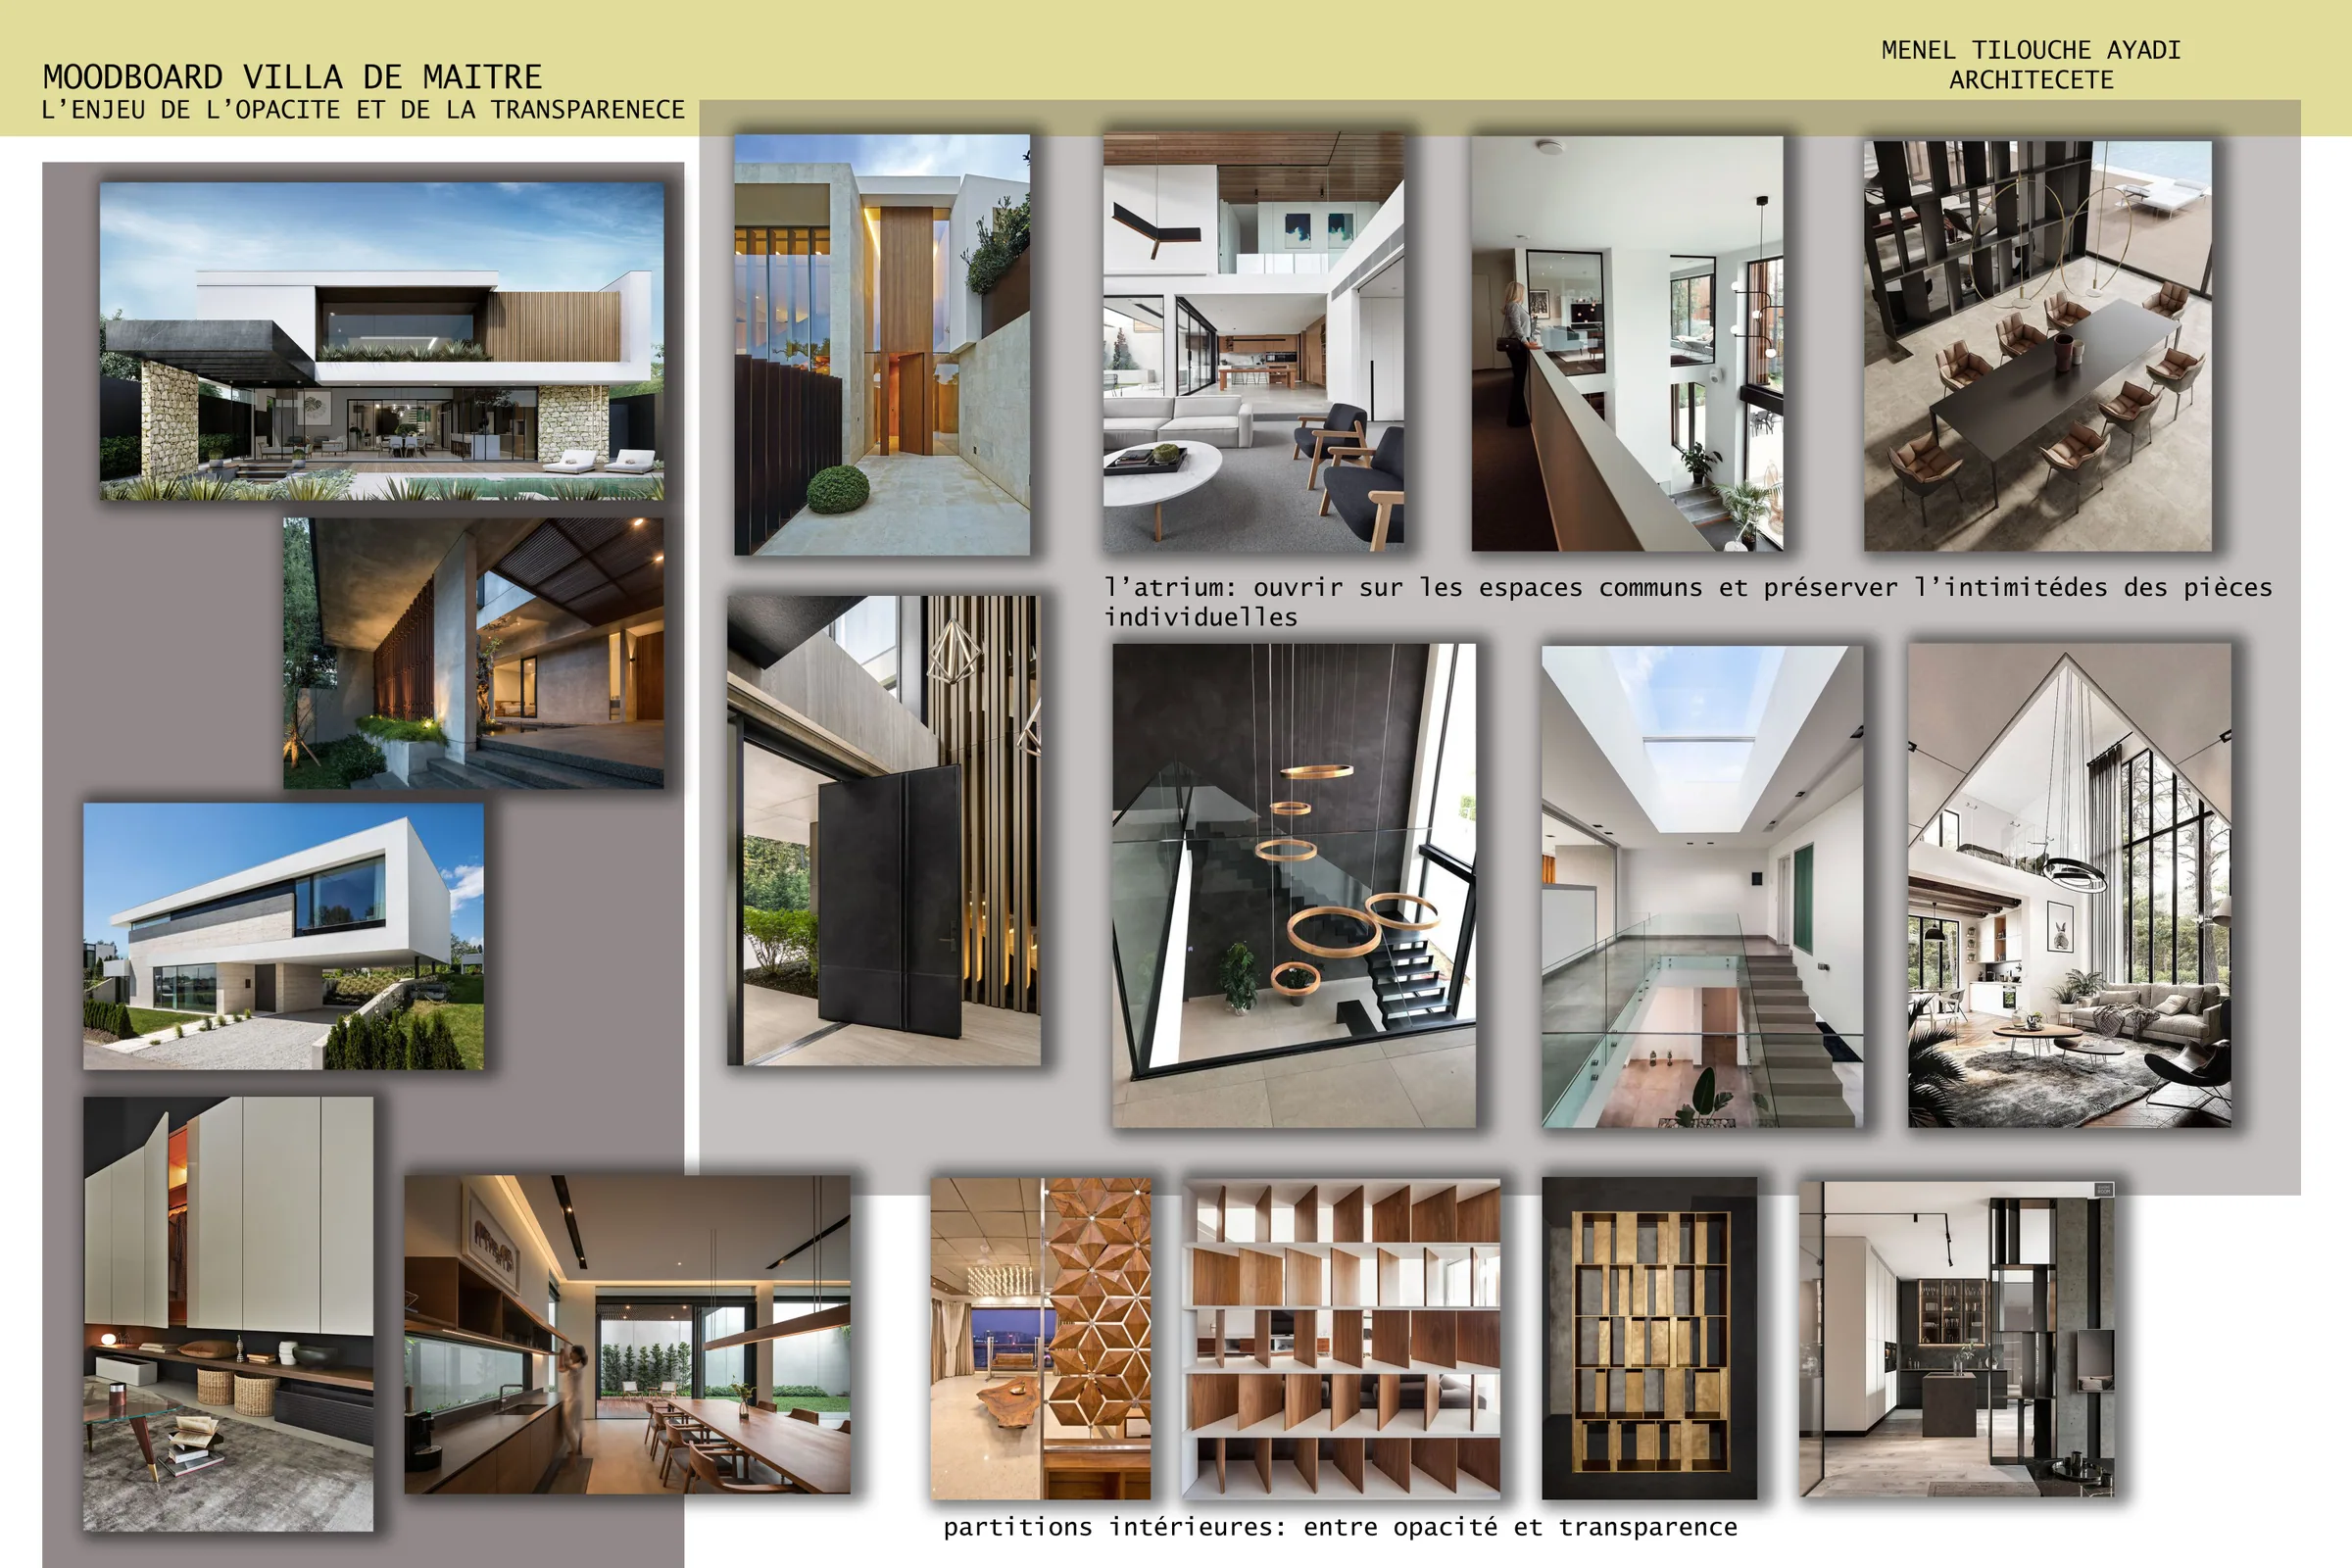
Method
Three principles
- 01
Site first
Orientation, wind, overlooking, access: the form of a project answers real constraints before it answers a style.
- 02
One material, one job
Few materials, chosen for what they do — filter light, absorb sound, age well — rather than for the effect.
- 03
All the way to site
A drawing is only worth what gets built. Site supervision is part of the project, not an optional extra.
In brief
The studio in numbers
- Practising since
- 2014Practising since
- Projects shown
- 24Projects shown
- Google rating
- 5.0Google ratingfrom 7 reviews
- Building types
- 6Building types