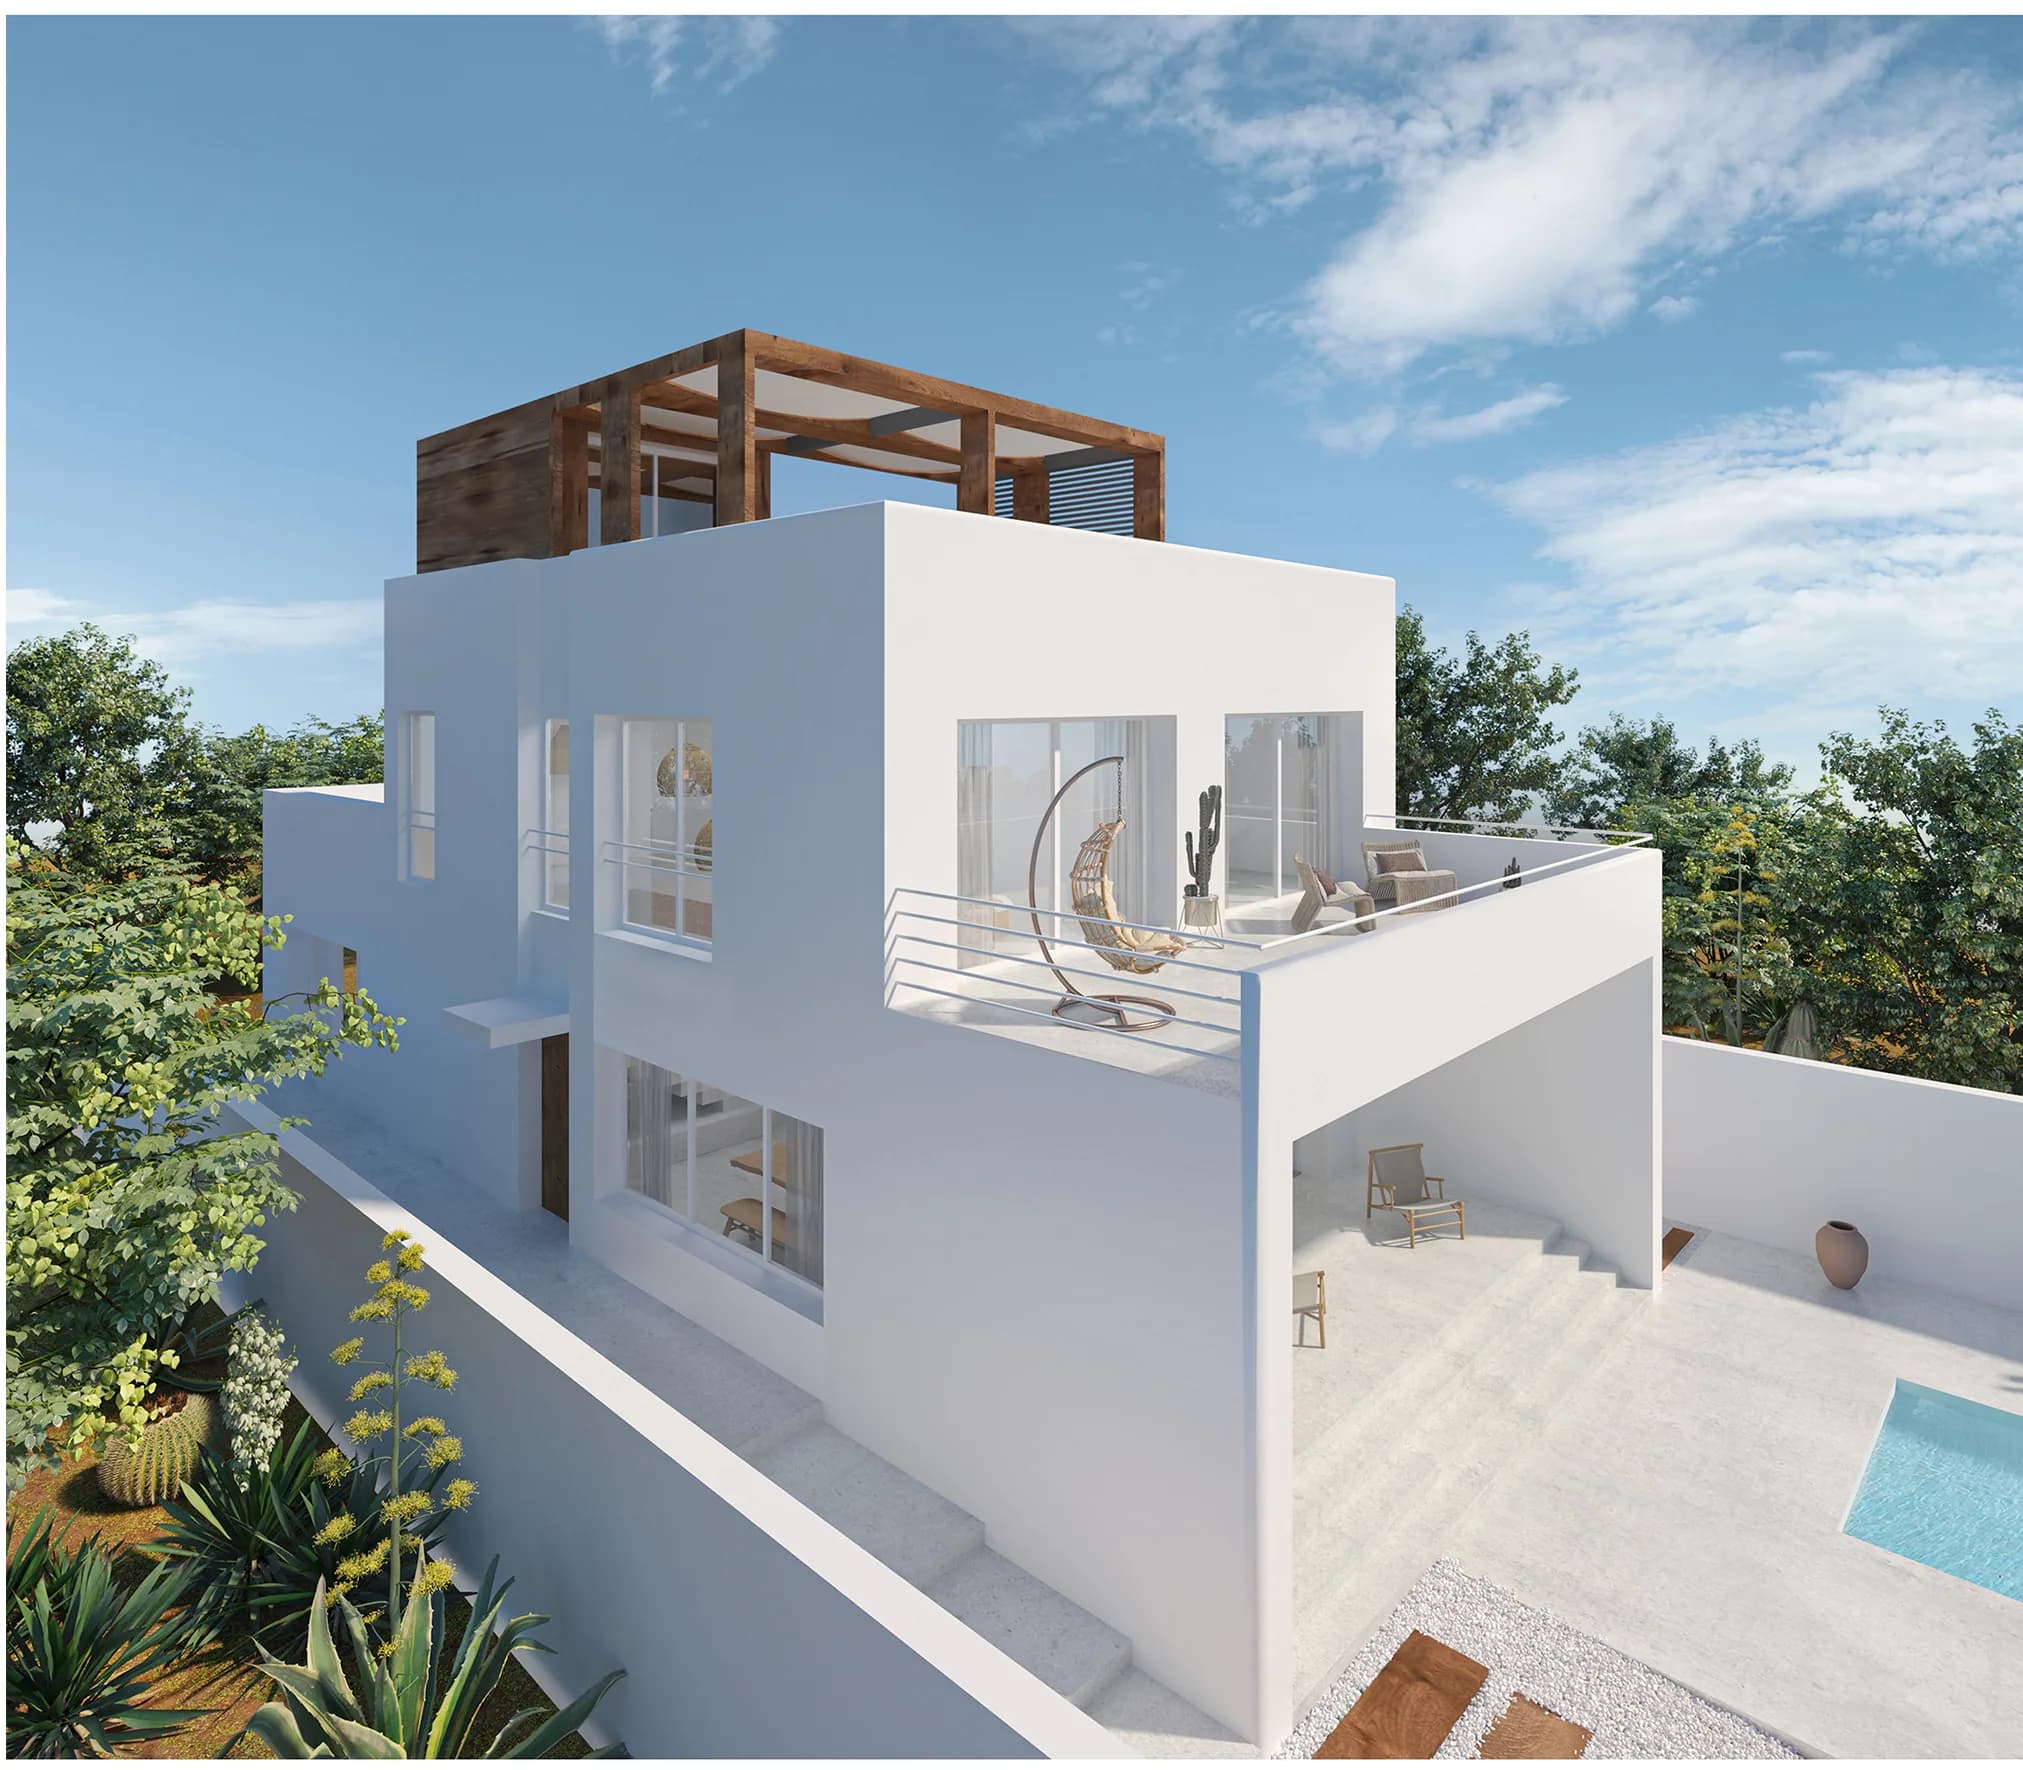
White courtyard villa
A white volume wrapped around a courtyard, where the pool extends the living room and a timber pergola serves as the top floor.

The house is arranged in steps: a ground floor opening wide onto the courtyard, a set-back upper storey shielded by a solid band, and a timber pergola crowning the roof terrace. White unifies everything and lets the light do the drawing.
The ground treatment — timber slats, white gravel, polished concrete — cuts the courtyard into bands and draws the eye towards the pool. Cacti and terracotta jars root the project in its climate.
Images